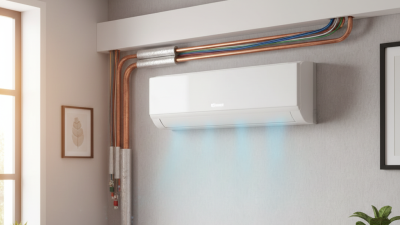
What Is Air Conditioning Trunking and How Does It Work? The answer begins with a simple idea: controlled air needs a clear, protected route. Air conditioning trunking is the enclosed pathway that carries cables, pipes, or insulated refrigerant lines around a building. It can run along walls, ceilings, floors, or service corridors. Think of it as a narrow highway for an air-conditioning system. It keeps installation lines organized and shields them from accidental impact, dust, moisture, and everyday movement.
Willis H. Carrier, widely recognized as the father of modern air conditioning, described the wider purpose clearly: “Air conditioning is the control of the temperature, humidity, purity, and motion of air.” Air conditioning trunking supports that purpose indirectly. It does not create cooling. Instead, it helps protect the components that deliver it. A well-fitted section may hide copper pipes above a suspended ceiling, while a visible PVC channel can follow a painted office wall. The result looks cleaner. It may also simplify inspection and future repairs.
Details matter. Poorly measured trunking can leave sharp bends, crowded cables, or weak joints. Small gaps can matter. Moisture may enter. Heat may escape. A qualified installer should check pipe insulation, ventilation, access points, fire-stopping requirements, and the building’s layout before fitting anything. This guide explains the basic principle, but it cannot replace a site survey. Real buildings are rarely perfect. Even a neat installation may need adjustment when beams, doors, or older wiring appear unexpectedly.
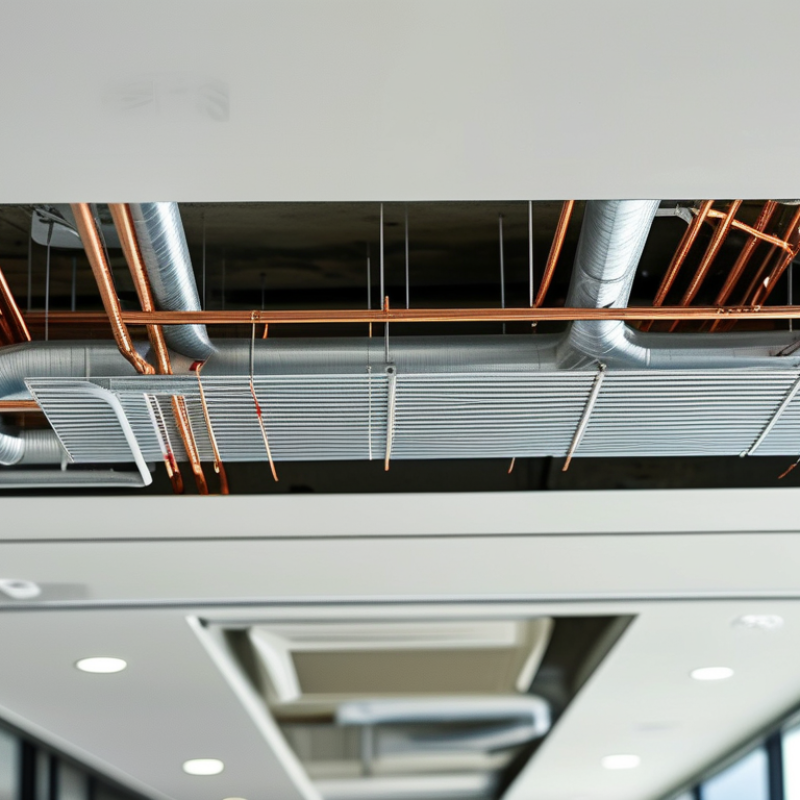
Air conditioning trunking is a protective channel used to enclose air conditioning pipes, drain lines, and control cables. It is usually made from rigid plastic or metal sections. Unlike air ducts, trunking does not normally carry cooled air. Its purpose is to organise and shield the installation.
A typical route runs along an exterior wall, ceiling edge, or service corridor. Inside, insulated refrigerant pipes sit beside electrical wiring and a condensate drain. Covers and joining pieces create a cleaner finish, while the enclosure protects insulation from sunlight, rain, accidental impact, and dirt. A tidy route also makes later inspection less disruptive.
Good trunking design requires more than appearance. The channel must allow enough space for insulation and safe bends. Drain lines need a suitable gradient, or water may collect and leak indoors. Removable covers are valuable during maintenance. Poorly sealed joints can admit moisture. That detail is often underestimated.
In practical installations, technicians check pipe support, drain flow, and access before closing the cover. They also avoid crushing insulation inside narrow sections. A neat exterior can still hide a weak installation. This is where careful measurement matters. Trunking is not a cure for every routing problem, and local building requirements may affect its size, fire performance, and placement.
Air conditioning trunking is the protective route around ducts, pipes, cables, and condensate lines. It keeps services aligned, covered, and easier to inspect. A typical system includes a trunking body, removable covers, elbows, tees, reducers, end caps, and mounting brackets. Access panels matter. Without them, a small leak can require major dismantling.
Material selection affects noise, heat loss, fire performance, and maintenance. Galvanized steel offers strength for long commercial runs. Aluminium is lighter and resists corrosion in humid areas. PVC trunking suits smaller indoor services, but temperature and fire limits must be checked. Pre-insulated panels commonly use PIR or phenolic foam, while mineral wool may support higher fire-resistance requirements.
Sealed joints, vapour barriers, and correctly sized supports prevent sagging and condensation.
The U.S. Department of Energy reports that typical duct systems can lose 20% to 30% of conditioned air through leaks and poor connections. That figure makes joint quality more than a cosmetic concern.
UNEP’s 2023 Global Status Report for Buildings and Construction states that buildings consume about 30% of global final energy. Efficient trunking can reduce avoidable losses, although it cannot fix an undersized system.
On site, I would inspect corners, penetrations, and cover fasteners first. Small gaps often hide behind neat panels.
My earlier assumption that thicker insulation always performs better was too simple; moisture control and installation quality can matter just as much. ASHRAE guidance also supports careful sealing, access, and airflow balancing during commissioning.
What Is Air Conditioning Trunking and How Does It Work?
Air conditioning trunking hides and protects refrigerant pipes, drain lines, and control cables. It also gives the installation a cleaner, more serviceable route. The International Energy Agency reports that cooling represents about 10% of global electricity consumption. Therefore, accurate installation matters for comfort and energy use.
How Air Conditioning Trunking Is Installed Step by Step
The installer first checks the indoor unit, outdoor unit, wall structure, and drainage slope. A route is marked with a level, avoiding sharp bends and electrical hazards. Next, the trunking is measured and cut with clean, square edges. The base section is fixed using suitable screws and wall plugs. Pipes and cables are then placed inside without crushing insulation. The drain hose needs continuous downward movement. Even a small low spot can collect water.
The installer connects the trunking covers and seals exposed joints. Expansion allowances are useful where temperature changes are significant. A pressure test, vacuum procedure, and leak inspection follow the pipe connection. The system should also receive an airflow and drainage test. ASHRAE Standard 180 emphasizes documented inspection and maintenance for commercial HVAC systems. A rushed test is still a weak test. The installation may look tidy, yet hidden moisture problems can appear later.
Tips: Keep communication cables separated from power cables where local rules require it. Use UV-resistant trunking outdoors. Leave access near valves and joints. Photograph concealed routes before closing the covers. The neatest route is not always the most practical one. Service access deserves more attention than appearance.
Air conditioning trunking is a protective channel used to conceal and organize insulated refrigerant pipes, condensate drains, and electrical or control cables. The chart compares representative trunking sizes commonly used during installation.
How installation works: The installer measures the route, marks the wall, cuts and fits the trunking, positions the insulated pipework and cables, connects the indoor and outdoor units, then closes and seals the cover. The required size depends on the number of lines, insulation thickness, drainage requirements, and bend radius.
What Is Air Conditioning Trunking and How Does It Work?
Air conditioning trunking is a protective channel fitted around refrigerant pipes, electrical cables, and condensate hoses. It creates a clean route from the indoor unit to the outdoor condenser. Most systems use rigid PVC or metal sections with joints, elbows, and removable covers. A well-fitted cover keeps sunlight, rain, dust, insects, and accidental impacts away from vulnerable lines. It also prevents loose cables from rubbing against walls or becoming trip hazards.
This protection matters because cooling demand is rising. The International Energy Agency reports that space cooling uses nearly 10% of global electricity. The same report expects cooling demand to triple by 2050 without stronger efficiency measures. Trunking cannot reduce compressor load alone. However, it helps preserve insulation around refrigerant pipes. That insulation limits unwanted heat transfer and supports stable system performance. ASHRAE Standard 90.1 also identifies insulation, sealing, and installation quality as important energy-control measures.
Appearance matters too. Trunking keeps several service lines aligned instead of scattered across a facade. Its enclosed path makes cleaning and inspection easier. Technicians can open the cover, check joints, and replace damaged insulation more safely. Small gaps still cause trouble. Poorly sealed elbows may admit water, while over-tightened clips can crush insulation. In practice, careful measuring matters more than decorative styling. Trunking is useful, but it is not magic. A rushed installation can still reduce reliability.
| Trunking Element or Line | Primary Function | How It Protects or Organizes the System | Common Materials | Important Installation Consideration |
|---|---|---|---|---|
| Refrigerant pipe pair | Carries refrigerant between the indoor and outdoor units. | The trunking shields the copper pipes from impact, abrasion, dirt, and accidental contact. | Insulated copper tubing enclosed by PVC, aluminum, or coated metal trunking. | Insulation should remain continuous and undamaged to reduce heat gain, condensation, and energy loss. |
| Condensate drain hose or pipe | Discharges water produced when indoor air moisture condenses on the cooling coil. | Keeps the drain route neat and helps prevent snagging, crushing, or accidental disconnection. | PVC, flexible drain hose, or other approved plastic piping. | A continuous fall is normally required for gravity drainage; many installations use approximately 1:100 where site conditions permit, subject to local requirements. |
| Power and control cables | Connects the indoor unit, outdoor unit, controller, and electrical supply as required. | Keeps cables aligned with the pipework and reduces exposure to physical damage. | PVC-insulated cables installed within a PVC or metal enclosure. | Cable size, circuit protection, earthing, and separation from other services must follow the equipment instructions and applicable electrical codes. |
| Straight trunking channel | Forms the main protective route along walls, ceilings, or façades. | Conceals multiple lines and creates a cleaner, more orderly installation. | UV-stabilized PVC, galvanized steel, aluminum, or painted metal. | The internal width and depth must provide enough room for insulated pipes, cables, bends, and maintenance access without excessive compression. |
| Covers and access panels | Close the trunking and provide access for inspection or future servicing. | Protects the contents from dust, sunlight, moisture, and accidental impact while allowing removal when needed. | Snap-fit PVC, hinged metal, or screw-fixed metal panels. | Covers should be securely fitted but removable without damaging the refrigerant insulation or electrical wiring. |
| Elbows, bends, tees, and end caps | Changes direction, joins routes, branches the enclosure, or closes its ends. | Maintains a continuous protective covering and reduces exposed gaps around corners and connections. | Matching PVC, aluminum, or coated-metal fittings. | Use smooth bends and adequate radius to avoid kinking drain lines or stressing insulated refrigerant pipes. |
| Wall penetration and sealing point | Allows the line set to pass through a wall between indoor and outdoor areas. | Reduces water, insects, dust, and air leakage entering through the opening. | Sleeves, compatible sealant, flashing, and weather-resistant trims. | The opening should be sealed after installation, and the route should prevent rainwater from running toward the building interior. |
| Fasteners and supports | Secures the trunking to the building surface. | Prevents sagging, vibration, movement, and separation at joints. | Screws, wall plugs, brackets, clips, and corrosion-resistant fixings. | Support spacing depends on trunking material, size, weight, surface, and environmental exposure; follow the installation instructions. |
| Trunking size and capacity | Provides sufficient internal space for all enclosed services. | Prevents crushing, sharp bends, overheating of cables, and difficult future maintenance. | Available in multiple widths, depths, and lengths depending on the installation system. | Select the size from the actual outside dimensions of the insulated pipes, drain, and cables rather than bare pipe dimensions alone. |
| Inspection and maintenance access | Allows technicians to check joints, insulation, drainage, wiring, and signs of damage. | A removable cover makes faults easier to locate without opening walls or removing the entire route. | Access covers and detachable sections made from the same or compatible enclosure material. | Do not permanently seal sections that may require access, especially near connections, bends, drains, and electrical junctions. |
Air conditioning trunking is the protective route around refrigerant pipes, cables, and drain lines. It keeps services together and hides rough openings on walls. A well-fitted system also limits dust, sunlight, accidental impact, and moisture exposure. Trunking does not improve cooling by itself. Its value lies in protection and orderly installation.
Choosing the right trunking starts with capacity. Measure every pipe, cable, insulation layer, and drain hose before ordering. Leave practical room for bends and future inspection. A tight channel can crush insulation and restrict drainage. Material matters too. Indoor areas may suit rigid PVC, while exposed routes need stronger, UV-resistant construction. Check operating temperatures, humidity, fire requirements, and local building rules. Corners should use compatible fittings, not forced cuts. Clean lines matter, but access matters more.
Maintenance is simple when planned. Inspect joints every few months for gaps, yellowing, cracks, loose covers, or water marks. Wipe surfaces with mild cleaner, and keep drain outlets clear. Do not seal a suspected leak before finding its source. Condensation may come from damaged insulation, blocked drainage, or poor airflow. A technician should check unusual noise, staining, or exposed wiring. Small defects are easy to ignore. They rarely stay small. Even careful layouts need review after renovation or severe weather. That is where many installations fall short.