How to Choose Domestic Air Conditioning for Your Home
Choosing domestic air conditioning starts with the rooms you want to cool and how your household uses them. The right system should suit your home, not just its floor area. Room size matters, but so do insulation, ceiling height, window direction, and afternoon sun. Small details change comfort. A unit that is too powerful may cool a room quickly without addressing every comfort concern. Cooling quickly is not the whole story.
This guide explains the main system types and the practical questions to consider before choosing one. It looks at room-by-room needs, energy use, noise, controls, installation, and ongoing maintenance. Compare efficiency information carefully, and check that estimates reflect your home’s layout and local climate. Installation quality matters. A qualified installer can assess electrical capacity, drainage, and the best indoor and outdoor unit positions. Ask about expected running costs and service requirements, too. No single system suits every household. Some homes may need more than one indoor unit, while others may benefit from cooling only selected rooms. That trade-off deserves thought. Use the sections ahead to compare options against your budget, comfort preferences, and plans for the property. You may need to revise your first choice once the details are clear.
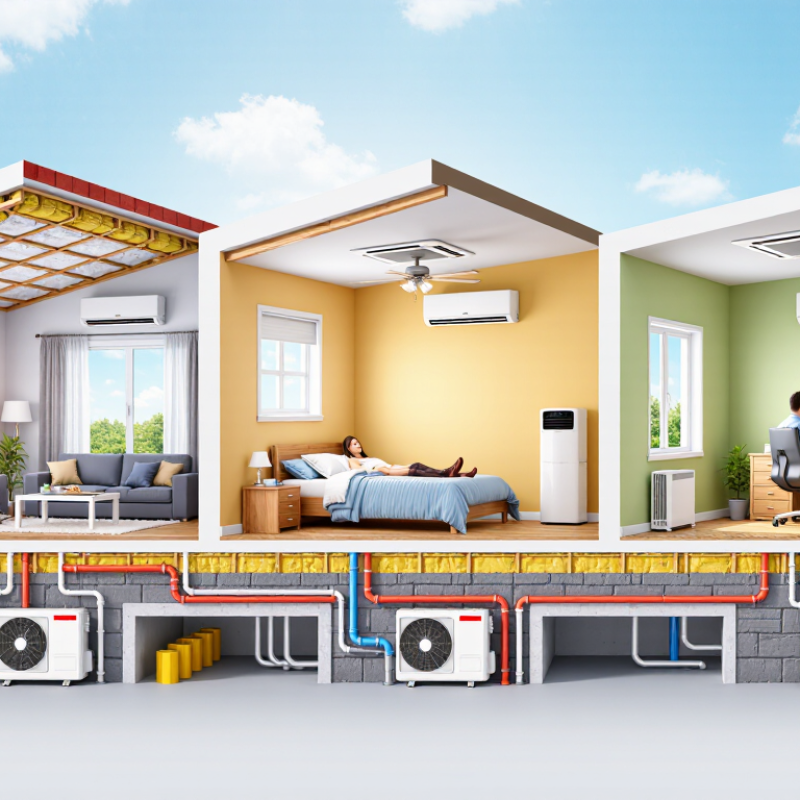
Assess Your Home’s Cooling Needs and Layout
Assessing your home’s cooling needs starts with more than floor area. The U.S. Energy Information Administration’s 2020 Residential Energy Consumption Survey found that about 88% of U.S. homes used air conditioning. Yet homes differ widely in window exposure, insulation, ceiling height, and room layout. A west-facing room with afternoon sun may need more cooling than a shaded room of equal size. Square footage alone is a blunt tool.
Walk through the home on a warm afternoon. Note hot rooms, sunny windows, open stairwells, and doors that often stay closed. These details help identify where cooled air may struggle to reach. Ask a qualified contractor to calculate the home’s cooling load using ACCA Manual J, rather than selecting equipment by floor area alone. ENERGY STAR’s room-air-conditioner sizing guidance, for example, links capacity to room size and adjusts for factors such as sun exposure and occupancy. A first estimate can be wrong. Recheck it against the actual layout.
Tips: Close curtains on sun-facing windows. Measure each room. Record ceiling height and note rooms that stay stuffy. Small details matter.
How to Choose Domestic Air Conditioning for Your Home - Assess Your Home’s Cooling Needs and Layout
| Assessment Factor | What to Measure or Check | Example Finding | How It Affects Your Choice |
|---|---|---|---|
| Room area | Measure the room’s length and width, then multiply them to estimate floor area. | A bedroom measuring 12 ft × 14 ft is 168 sq ft. | Room area is a useful starting point for estimating capacity, but it should not be the only sizing factor. |
| Ceiling height | Note whether ceilings are higher than the typical 8 ft. | A 10 ft ceiling contains more air volume than an 8 ft ceiling over the same floor area. | Higher ceilings may increase cooling demand; discuss the effect when selecting equipment capacity. |
| Sun exposure | Record which direction the windows face and whether they receive strong afternoon sun. | A west-facing living-room window receives direct afternoon sunlight. | Sun exposure can add heat. Shading, curtains, or blinds may reduce the load as well as improve comfort. |
| Windows and insulation | Check window size, drafts, glazing, insulation, and whether exterior shading is available. | A large, unshaded single-glazed window can allow more heat into a room. | Addressing air leaks and solar gain can reduce cooling demand and help a system maintain temperature. |
| People and heat-producing equipment | Estimate the usual number of occupants and note appliances that release heat. | A frequently occupied kitchen has cooking equipment and may have several people in it. | Rooms with higher internal heat gains may need more cooling than their floor area alone suggests. |
| Open-plan layout | Check whether the room connects to hallways, stairwells, or other open spaces. | A wall between a bedroom and hallway restricts airflow; an open-plan living area does not. | A single room unit may not cool separated rooms evenly. Consider the air path and whether multiple zones are needed. |
| Room example: small bedroom | Approximate area: 100–200 sq ft; typically one or two occupants. | Starting capacity often falls around 5,000–6,000 BTU/h for a typical room. | Use this only as a rough screening range; strong sun, high ceilings, or poor insulation may change the requirement. |
| Room example: medium living room | Approximate area: 300–500 sq ft; check window exposure and connections to other spaces. | Starting capacity often falls around 8,000–12,000 BTU/h for a typical room. | For open-plan spaces, assess the full connected area and airflow rather than sizing for one section only. |
| Room example: larger open-plan area | Approximate area: 500–800 sq ft; note ceiling height, sunlight, and room shape. | Starting capacity often falls around 12,000–18,000 BTU/h for a typical room. | Long or irregular layouts may need more than one indoor unit or a different distribution plan to avoid uneven temperatures. |
| System layout | Identify which rooms need cooling, where indoor units could be placed, and where outdoor equipment can be installed. | A home may need independent cooling for upstairs bedrooms and a separate solution for the main living area. | Choose a room unit, multi-zone system, or ducted system based on the number of rooms, duct access, and desired temperature control. |
Related Posts
-
2026 Top Types of Home Air Conditioning Systems?
-
Ultimate Guide to Efficient Air Conditioning Installation for Your Home Comfort
-
What Are the Best Home Air Conditioning Systems in 2026?
-

How to Choose Residential AC Installation in 2026?
-

2026 How to Choose the Best Industrial Air Conditioning System?
-
Top Air Conditioning Box Solutions for Global Buyers?