Why Choose the Right Air Conditioning Duct?
Choosing the right air conditioning duct is not a minor detail. It affects how evenly rooms cool, how hard the system works, and how much noise reaches the living space. A narrow or poorly routed duct can leave one bedroom warm while the hallway feels icy. Leaky joints may waste conditioned air inside an attic or crawlspace. These problems are easy to miss during a quick equipment comparison.
Building-science expert Joseph Lstiburek has emphasized that HVAC systems must be considered in the context of the buildings they serve. A practical paraphrase of that guidance is: “Ducts should be designed for the building, not treated as an afterthought.” That principle matters whether you are planning new construction or replacing old, crushed, or poorly insulated ductwork. Material, diameter, layout, insulation, and sealing all influence performance. The right choice depends on measured airflow needs and the home’s actual conditions, not just a product label.
Details matter. A sharp bend behind a ceiling joist can restrict airflow; a loose connection can leak into an unconditioned space. Yet duct selection is sometimes rushed. That deserves a second look. This guide explains what to compare, which questions to ask an HVAC professional, and how a suitable air conditioning duct can support reliable comfort. No duct fixes every design flaw, but a carefully planned system can avoid many common ones.
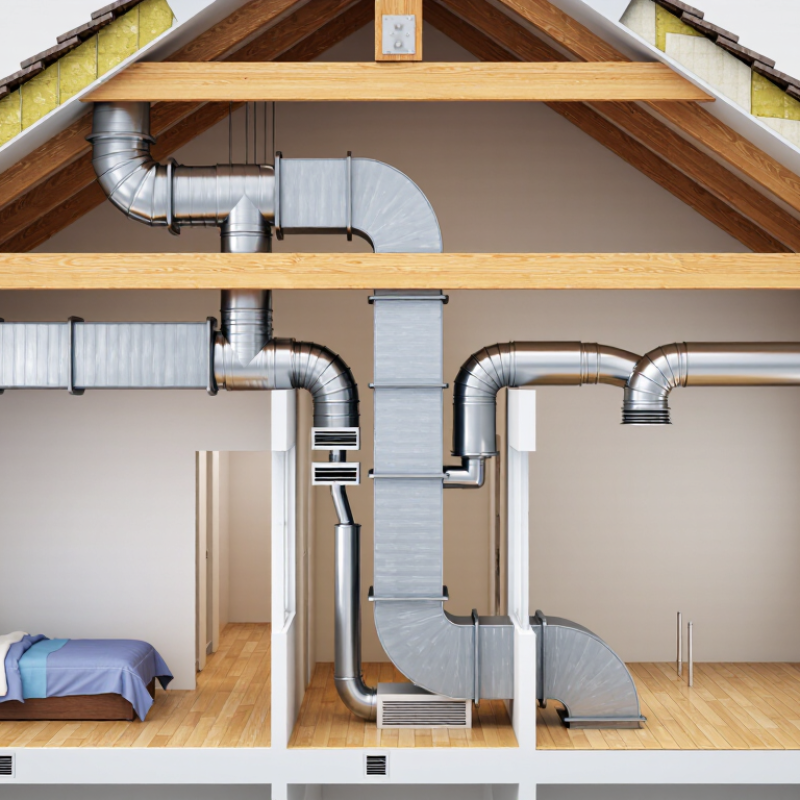
How Air Conditioning Ducts Carry Conditioned Air
An air-conditioning duct carries cooled air from the indoor unit to the rooms where people need it. Supply ducts branch through ceilings, walls, or floors, ending at grilles that release air into each space. Return ducts carry room air back to the system for cooling again. The loop should feel steady, not like a cold gust beside one grille and still air across the room.
Duct size and layout affect how easily air can move. Narrow sections, sharp bends, or crushed flex duct can increase resistance, reducing airflow at distant vents. Small gaps matter. The U.S. Department of Energy’s Energy Saver guidance estimates that typical homes can lose 20–30% of the air moving through ducts because of leaks, holes, or poor connections. That figure is a broad estimate, not a prediction for every building. A measured leakage test and airflow check offer a clearer picture. Insulation also matters when ducts pass through hot attics or unconditioned spaces, where air can warm before reaching the room. Even a well-designed system can disappoint if installation is rushed; that is easy to overlook.
Why Choose the Right Air Conditioning Duct? - How Air Conditioning Ducts Carry Conditioned Air
| Duct Type | Typical Shape and Construction | How It Carries Conditioned Air | Common Applications | Key Selection Consideration |
|---|---|---|---|---|
| Sheet-metal duct | Usually rectangular or round; made from galvanized steel or aluminum. | Provides a rigid passage that directs supply air from the air handler to rooms and carries return air back to the system. | Main supply and return trunks in homes and commercial buildings. | Correct sizing, sealed joints, and suitable insulation help limit leakage, noise, and unwanted heat gain or loss. |
| Flexible duct | Flexible inner liner with a wire helix, insulation, and an outer vapor-barrier jacket; typically round. | Connects a main duct to a register or diffuser, allowing air to reach locations where rigid duct is difficult to install. | Short branch runs in attics, ceiling spaces, and other accessible areas. | Keep runs as short and straight as practical, fully extend the duct, and support it properly to avoid airflow restriction. |
| Fiberglass duct board | Rigid panels made from bonded glass fibers, commonly formed into rectangular duct sections. | Forms insulated air passages that carry supply or return air through a building. | Residential and light-commercial ductwork where built-in thermal and sound insulation is useful. | Protect cut edges and joints, use appropriate facing, and follow applicable cleanliness and installation requirements. |
| Round rigid duct | Circular metal duct, available in smooth-wall sections and fittings. | Moves air through a compact, low-resistance path when sized and installed correctly. | Exposed ceilings, mechanical spaces, and longer straight duct runs. | Check available space, fitting layout, and connection details; transitions and bends affect system resistance. |
| Rectangular rigid duct | Flat-sided metal duct in a range of width-to-height proportions. | Routes air through shallow or constrained spaces while connecting trunks, branches, and air outlets. | Ceiling cavities, corridors, and areas with limited vertical clearance. | Choose dimensions based on required airflow and available space; overly narrow sections can increase air velocity and pressure loss. |
| Insulated ductwork | Rigid or flexible duct with an external insulation layer and vapor-retarding jacket. | Carries conditioned air while reducing heat transfer between the airstream and surrounding spaces. | Ducts routed through unconditioned attics, crawl spaces, garages, or exterior areas. | Insulation level should suit the climate and location; continuous insulation and sealed joints help reduce energy loss and condensation risk. |
Related Posts
-

How to Choose the Best Air Conditioning Solutions and Services?
-

Top 10 Aircon Trunking Solutions for Global Buyers?
-

2026 Best Home Air Conditioning Solutions for Ultimate Comfort?
-

Top 5 Best Aircon Systems for Ultimate Comfort in Your Home?
-

Best Air Conditioning Covers for All Seasons How to Choose?
-

Why You Should Consider Residential Air Conditioning for Your Home Comfort